

BEDS3
BATHS2 full
SQUARE FEET1,364
MLS#60329403
STATUSActive
PROPERTY TYPEResidential - Single Family
SUBDIVISIONWoodland Ridge
Property Description
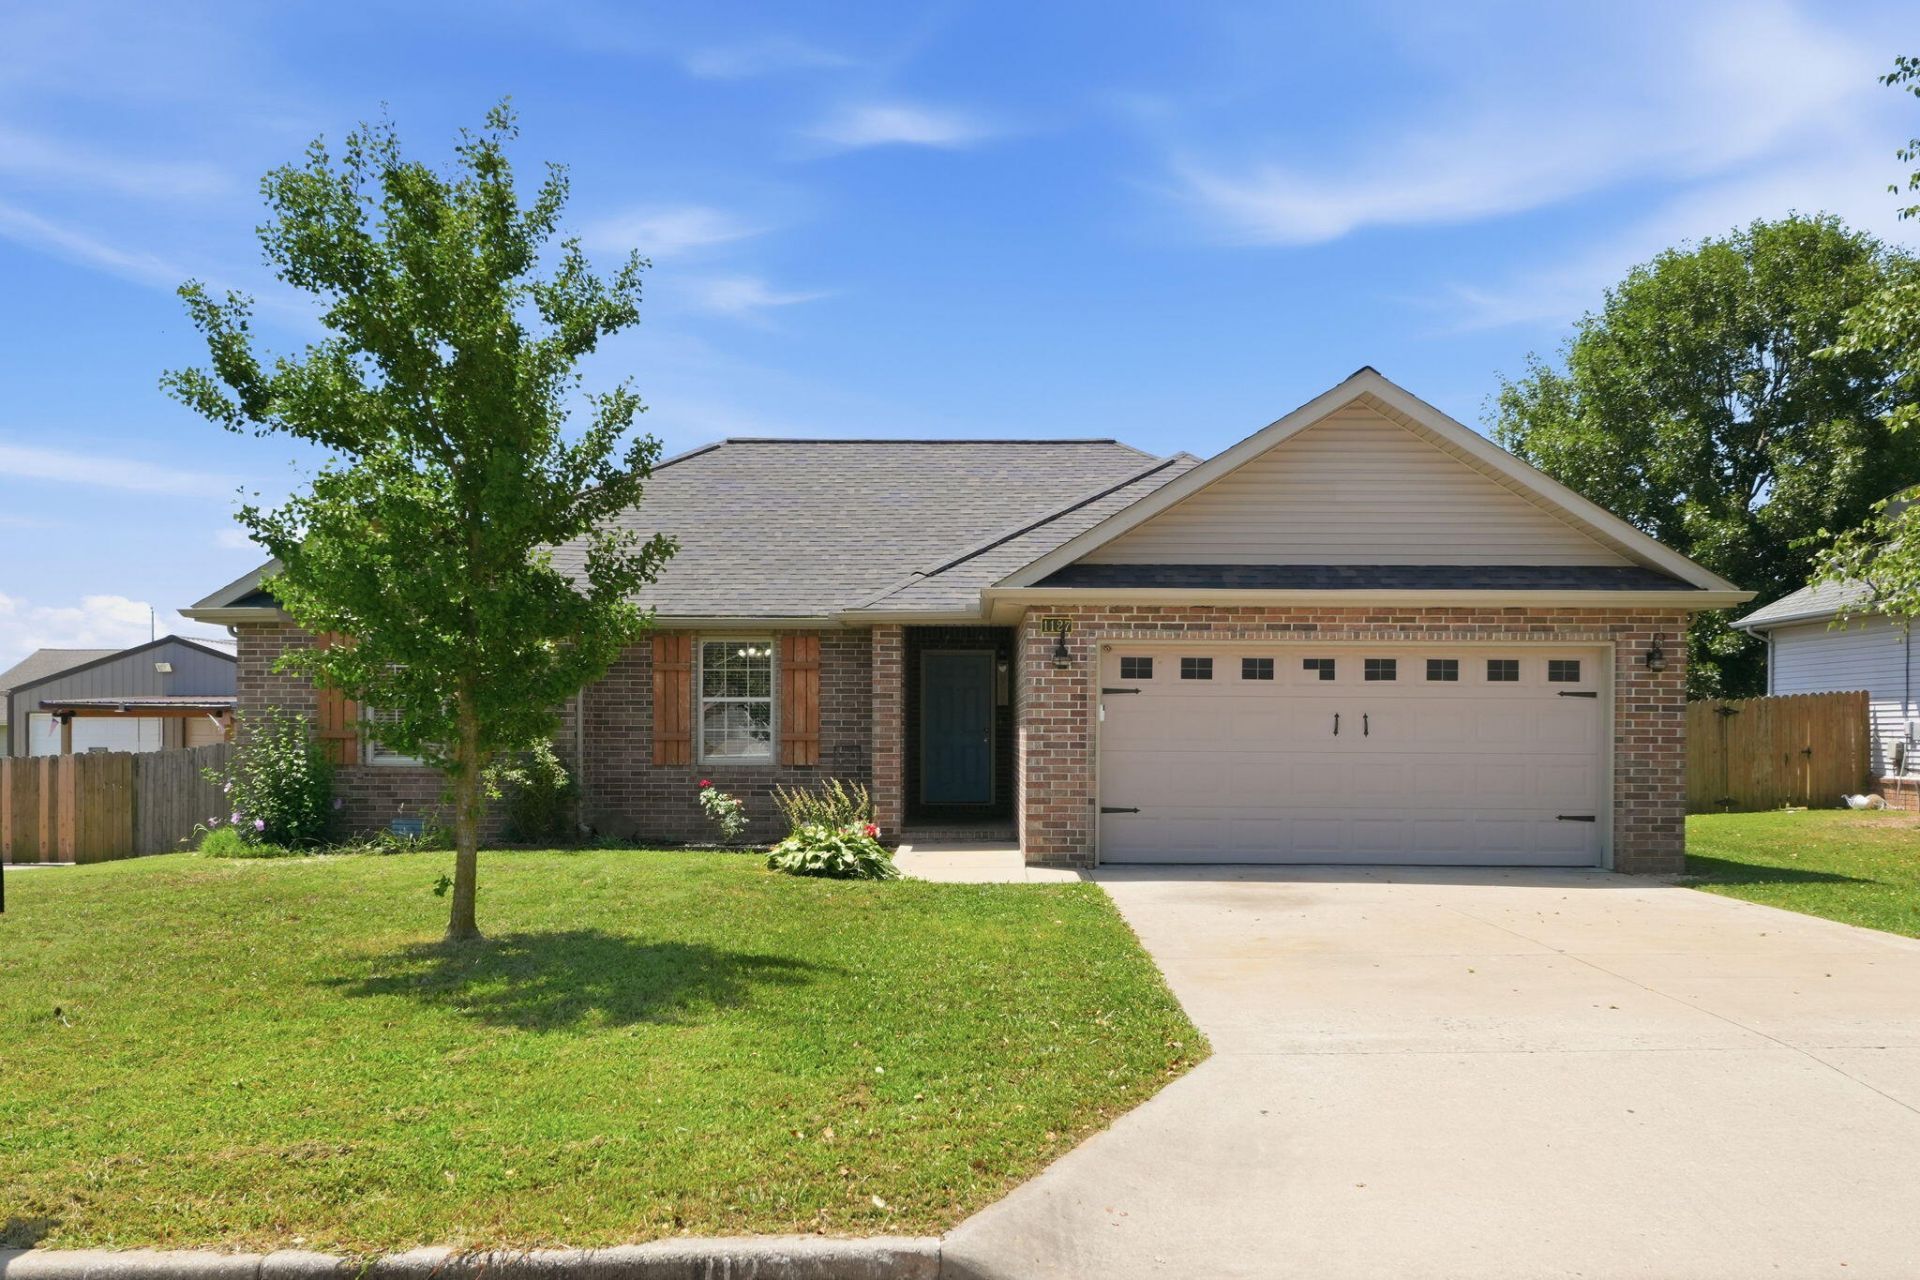
Come fall in love with this inviting 3 bedroom, 2 bath home offering a fantastic split bedroom floor plan in a great Monett location! Step inside to a spacious living room that flows into the dining area and kitchen, creating a functional layout for everyday living. Just off the kitchen, you'll find the laundry room with convenient access to the attached 2 car garage. The hallway leads to all three bedrooms, with the primary bedroom featuring its own private bathroom. Outside, enjoy the large fenced backyard with plenty of room to relax, entertain, or play. Conveniently located just minutes from the public library, grocery stores, Monett High School, and other local amenities, this home is ready for its next owner!
Property Features
Property Type: Residential - Single Family
Cooling: Central, Ceiling Fans
Heating: Heat Pump
Home Style: 1 Story
Lot Size: 0.23 Acres
Stories: 1.0
Taxes: $1,345
Year Built: 2007
Amenities
Tray Ceiling(s)
Rain Gutters
Feature Descriptions
Appliances: Microwave, Refrigerator, Dishwasher, Free Standing Stove: Electric
Body of Water: None
Days on Site: 1
Exterior: Brick-Partial, Vinyl Siding
Fencimg: Wood
Parcel#: 18-9.0-29-004-006-001.033
Parking: Garage Faces Front, Driveway
Parking Notes: Garage Faces Front, Driveway
Patio/Porch: Patio
Sewer: Public Sewer
Special View Info: City
Water: City Water
Local Schools
High School: Monett
Middle School: Monett
Elementary School: Monett
Listed By / Shown By
Listed By
Agency Name: Dream Casa LLC
Shown By
Agent Name: Addam Edwards
Agent Phone: (918) 557-5880
Agency Title: Solid Rock Realtors

Estimate Your Payment
Estimated Payment
$ 665.62 per month $489.40 Principal & Interest $112.08 Property Tax $64.14 Homeowner's InsuranceChange Payment Information


Privacy Policy / DMCA Notice / ADA Accessibility


This site is hosted, designed and copyright
© 1994 - 2026 by
Delta Media Group, Inc. -- Patent Pending --
1127 Woodland Ridge Drive | MLS# 60329403
This single family home located at 1127 Woodland Ridge Drive , Monett, MO 65708 is currently listed for sale with an asking price of $219,900. This property was built in 2007 and has 3 bedrooms and 2 full baths with 1364 sq. ft. Woodland Ridge Drive is located in the Woodland Ridge subdivision. Search Woodland Ridge real estate on aedwards.solidrockrealtors.com today.