

BEDS5
BATHS4 full 1 partial
SQUARE FEET6,154
MLS#60329422
STATUSActive
PROPERTY TYPEResidential - Single Family
SUBDIVISIONVintage Springs
Property Description
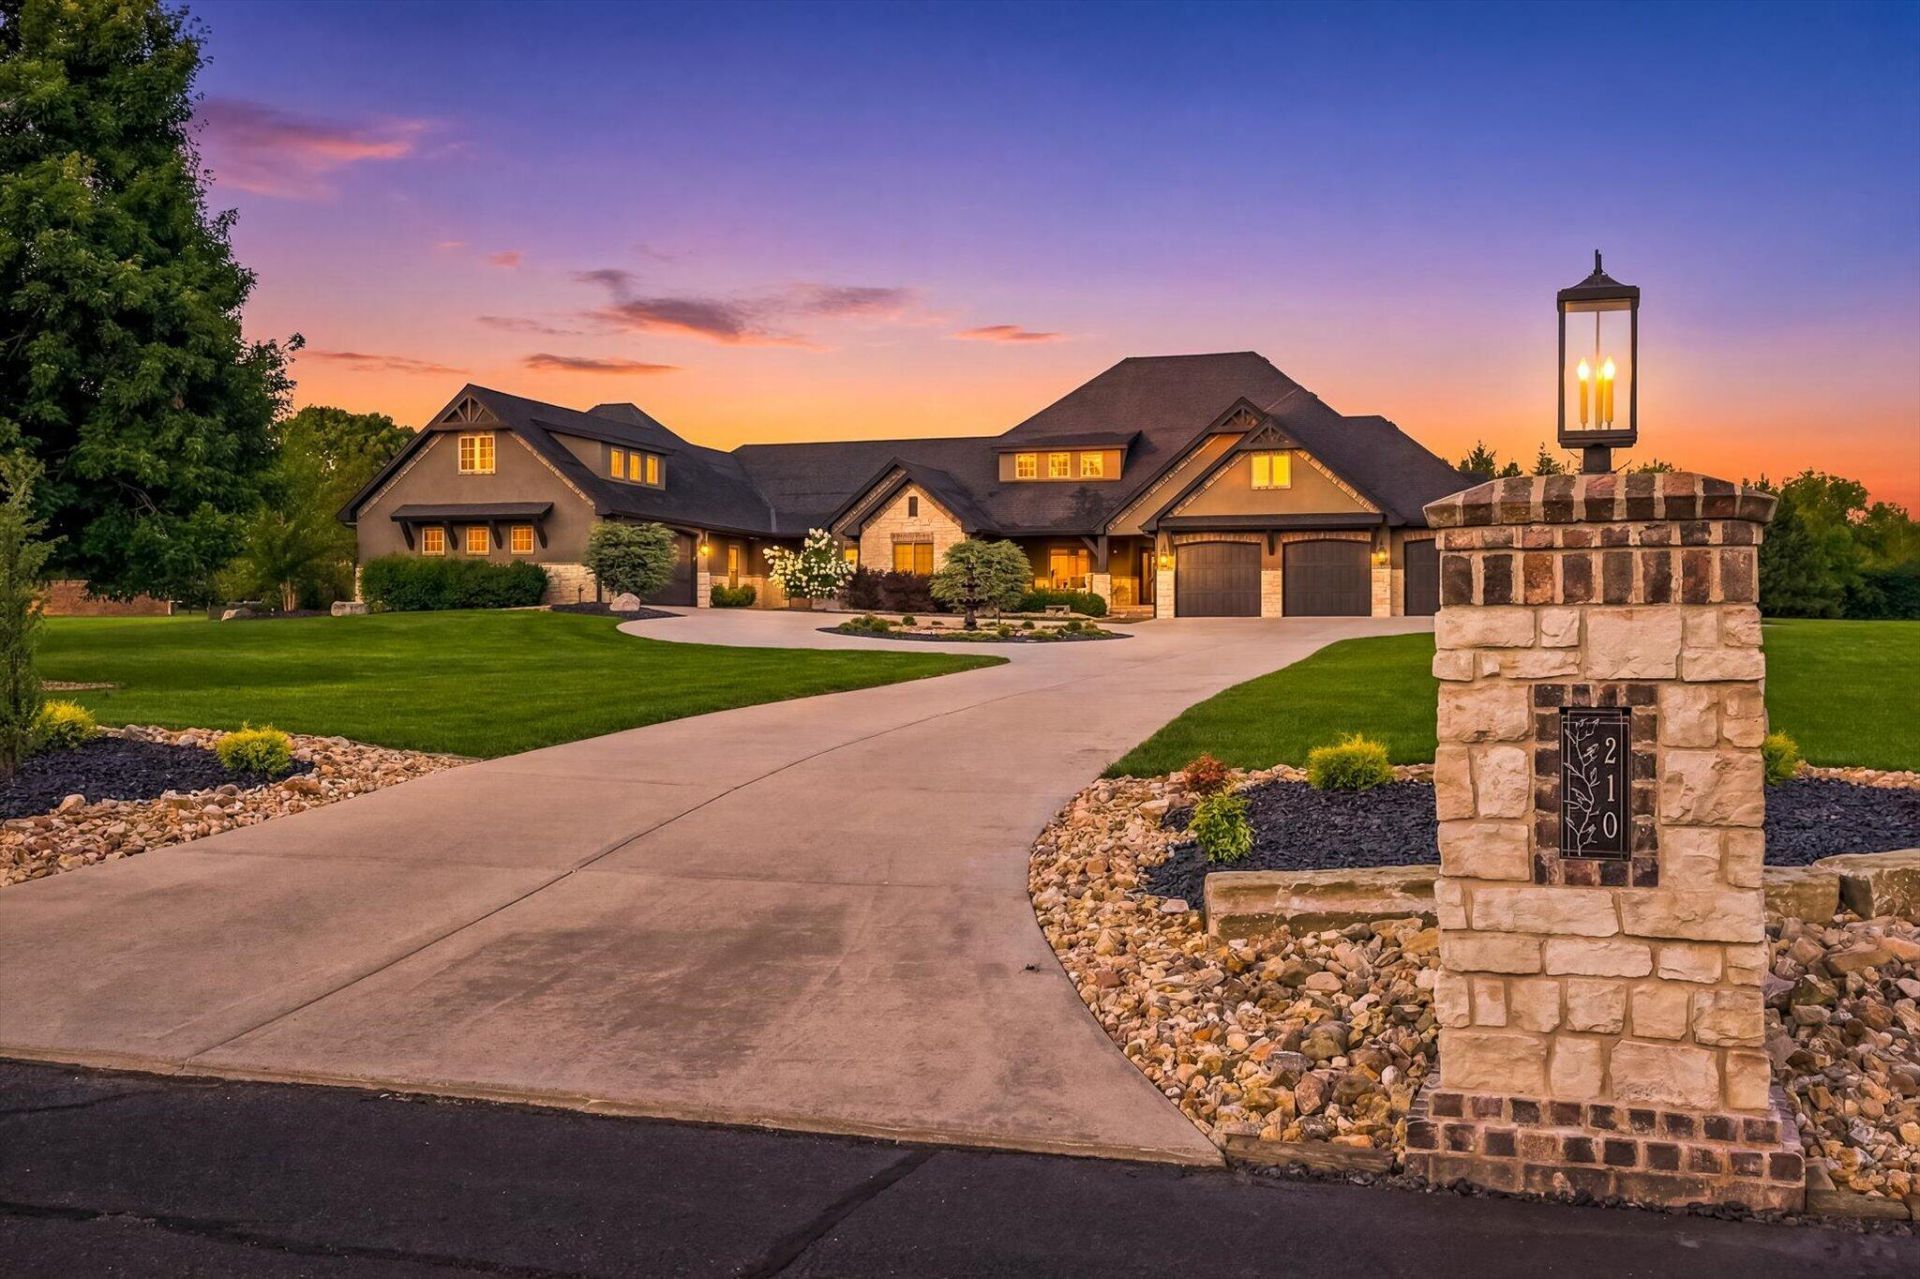
THE ESTATE STORY BOOK -- a full photo narrative of this property -- is available in the FlexMLS listing documents section.Some homes are built to impress. Whispery Lane was built to enrich everyday living. Nestled on five private acres overlooking a scenic pond, this extraordinary 6,154 SF custom estate includes a 1,700 SF private living suite beneath the same roofline, creating a rare opportunity for multigenerational living without compromise. Long before construction began, every major decision centered on one question: How will this improve the experience of living here? That philosophy shaped everything--from the home's placement overlooking the pond to the east-facing windows that welcome gentle morning light, the seamless connection between indoor and outdoor living, and spaces thoughtfully designed for gathering, privacy, and everyday life. The private living suite features its own entrance, oversized garage, full kitchen, living room, office/second bedroom, laundry, screened porch, generous storage, and accessible zero-entry bath. Altogether, the home offers two kitchens, two living rooms, two laundry rooms, three HVAC systems, two ERV systems, and two tankless water heaters. Outdoor living is equally exceptional with a heated 20'x40' saltwater pool, automatic cover, sun shelf, hot tub, Sport Court, Rainbow Play System, expansive patios, screened porches, firepit, and beautifully landscaped grounds designed so every space works together naturally. Throughout the seasons, deer, songbirds, geese, wild turkeys, and even an occasional bald eagle become part of everyday life here. Whispery Lane offers something increasingly rare--a home intentionally designed around family, connection, nature, and the life waiting to be lived there. Please review THE ESTATE STORY BOOK in the FlexMLS listing documents before scheduling your private tour. Whispery LaneThe Story Behind the HomeSome homes are built to impress. Whispery Lane was built to enrich everyday living. Long before construction began, every major decision centered around one simple question: How will this improve the experience of living here? That question shaped nearly every aspect of the property. It influenced where the home would sit on the land, how the morning sun would fill the rooms, how children could safely play within sight of their parents, how outdoor spaces would naturally connect with one another, and how multiple generations could comfortably live together while maintaining both independence and privacy. The result is more than an extraordinary custom home. It is a home intentionally designed around the way people actually live. Nestled on five beautifully landscaped acres overlooking a scenic pond, Whispery Lane offers approximately 6,154 square feet of thoughtfully designed living space, including an approximately 1,700-square-foot private living suite beneath the same roofline. Together, the home provides two kitchens, two living rooms, two laundry rooms, three HVAC sys
Property Features
Property Type: Residential - Single Family
Cooling: Central, Zoned, Ceiling Fans, Mini-Splits
Heating: Heat Pump Dual Fuel, Central, Fireplace, Forced Air
Home Style: Craftsman, Ranch
Lot Size: 5.00 Acres
Taxes: $12,886
Year Built: 2019
Amenities
Vaulted Ceiling(s)
High Ceilings
Walk-In Closet(s)
Smoke Detector(s)
Security System
Internet - Satellite
In-Law Floorplan
Central Vacuum
High Speed Internet
Raised or Tiered Entry
W/D Hookup
Walk-In Shower
Tray Ceiling(s)
Granite Counters
Kitchen Island
Rain Gutters
Second Residence
Water Access
Feature Descriptions
Accessibility: Accessible Bedroom, Accessible Central Living Area, Accessible Closets, Accessible Common Area, Accessible Doors, Accessible Entrance, Accessible Full Bath, Accessible Hallway(s), Accessible Kitchen, Accessible Washer/Dryer, Adaptable Bathroom Walls, Common Area, Standby Generator, Visitable
Appliances: Propane Water Heater, Tankless Water Heater, Instant Hot Water, Additional Water Heater(s), Water Softener Owned, Wall Oven - Double Electric, Humidifier, Convection Oven, Microwave, Cooktop-Propane, Dishwasher, Disposal, Exhaust Fan, Free Standing Stove: Electric
Body of Water: None
Exterior: Wood Frame, Brick-Partial, Cultured Stone, Stucco
Fencimg: Other, Metal, Partial
Fireplace: See Through, Stone,2/3 Sided, Blower Fan, Den, Living Room, Propane
Lot: Water View, Sprinklers In Front, Pond, Landscaping, Cleared, Acreage, Corner, Cul-De-Sac, Easement/Restrictions, Level, Sloped, Sprinklers In Rear, Trees
Parcel#: 120306000000006034
Parking: Private, Paved, Parking Pad, Oversized, Heated Garage, Garage Faces Side, Garage Faces Front, Garage Door Opener, Driveway, Circular Driveway, Additional Parking
Parking Notes: Private, Paved, Parking Pad, Oversized, Heated Garage,
Patio/Porch: Screened, Patio, Enclosed, Deck, Covered, Rear Porch, Front Porch
Pool: In Ground
Security: yes
Sewer: Septic Tank
Special View Info: Lake, Panoramic
Swimming Pool: Yes
Water: Well - Private
Window: Blinds, Double Pane Windows, Window Treatments
Local Schools
High School: Ozark
Middle School: Ozark
Elementary School: OZ North
Listed By / Shown By
Listed By
Agency Name: Alpha Realty MO, LLC
Shown By
Agent Name: Addam Edwards
Agent Phone: (918) 557-5880
Agency Title: Solid Rock Realtors

Estimate Your Payment
Estimated Payment
$ 6,360.02 per month $4,673.69 Principal & Interest $1,073.83 Property Tax $612.50 Homeowner's InsuranceChange Payment Information


Privacy Policy / DMCA Notice / ADA Accessibility


This site is hosted, designed and copyright
© 1994 - 2026 by
Delta Media Group, Inc. -- Patent Pending --
210 Whispery Lane | MLS# 60329422
This single family home located at 210 Whispery Lane, Ozark, MO 65721 is currently listed for sale with an asking price of $2,100,000. This property was built in 2019 and has 5 bedrooms and 4 full and 1 partial baths with 6154 sq. ft. Whispery Lane is located in the Vintage Springs subdivision. Search Vintage Springs real estate on aedwards.solidrockrealtors.com today.